Exhibition Stand Builders, Designers, Fabricators | Standsbay

Custom Trade Show Booth Design & Build

A custom booth should do more than look different on the exhibition floor. It needs to give your team the right environment to present products, meet buyers, hold meaningful conversations and make the brand easy to recognise from the main visitor approaches. Standsbay designs and builds custom trade show booths around the exact floor space you have booked, the number of open sides, your brand requirements and how the stand needs to function during the event. Instead of starting with a standard layout and trying to adapt it later, we develop the booth around your commercial priorities and the practical conditions of the venue.

14+

Years of Experience

1,400+

Projects

16

Countries

trustpilot reviews Standsbay
google reviews Standsbay

Custom Booths Designed Around Your Exhibition Goals

The design starts with what you actually need the booth to achieve during the show. A company launching a product may need a strong presentation area and room for demonstrations, while a business attending mainly for meetings may need comfortable seating, privacy and a quieter environment. Another exhibitor may need the space to handle a steady visitor flow while keeping products clearly visible from the aisle.

We look at these requirements before deciding how the floor space should be divided. Reception, product displays, meeting areas, storage and visitor routes are planned around the actual footprint and the way your team will use it. We also consider where visitors are most likely to approach from and what they should understand about your brand within the first few seconds.

That is the purpose of a strong custom booth design. It should work commercially during the exhibition, not simply look impressive in a visual.

What Can We Customise in Your Trade Show Booth?

A purpose-built booth gives you much more control over how the available space is used. The layout, structure and finishes can be developed around your requirements rather than being limited by a standard system.

Booth Layout

Reception points, meeting areas, displays, storage and visitor circulation can be positioned according to the booked footprint and number of open sides.

Structural Features

Feature walls, towers, overhead elements, architectural shapes and other structural details can be developed around the approved concept and venue limits.

Product Display Areas

Products can be presented using integrated shelving, display walls, plinths, showcases or dedicated demonstration areas depending on what visitors need to see and how closely they need to interact with them.

Meeting & Hospitality Areas

The booth can include open seating, semi-private discussion areas or enclosed meeting rooms where the available space allows.

Built-In Storage

Storage can be incorporated into the layout so brochures, personal items and operational materials remain accessible without taking over valuable display space.

Materials & Finishes

Surface finishes, textures and structural materials can be selected around the approved visual direction, durability requirements and practical use of the booth.

Where branded surfaces or printed elements form part of the design, these can also be coordinated with our trade show graphics printing service so dimensions and artwork requirements are considered against the approved booth layout.

custom booth design

From Your Brief to an Approved Booth Design

A useful design brief gives us more than dimensions. We first review the exhibition, venue, stand size, open sides and available floor plan, then look at your brand guidelines, the products or services being presented, meeting requirements, storage needs and any specific features you want included.

From there, the space is divided into functional zones before the visual direction is developed. When the initial layout is clear, our 3D rendering and concept development stage allows you to review the proposed booth before production begins. This makes it easier to assess the overall structure, branding positions, visitor flow and main functional areas while changes are still straightforward to make.

The design is then refined around the agreed brief until the layout and visual direction are ready for approval. That approval stage matters because changes made before production are far easier to manage than changes introduced after the booth has moved into the build phase.

How We Select Materials and Finishes for a Custom Booth

Structural Requirements

Materials are selected to support the booth structure, dimensions and approved design.

Finish & Brand Appearance

Surfaces and finishes are chosen to match the intended visual direction and brand presentation.

Durability During the Show

We consider how materials will perform under repeated visitor use throughout the exhibition.

Lighting Integration

Materials and feature surfaces are reviewed alongside the planned lighting so both work together visually.

Practical Maintenance

Finishes are considered for cleaning, handling and day-to-day use during the exhibition.

Venue Requirements

Material and structural choices are reviewed against relevant organiser and venue restrictions.

Where screens or digital presentation elements are built into the booth, we can review those requirements alongside our audio visual equipment rental service before the final details are approved.

Custom Booth Design for Inline, Corner, Peninsula and Island Spaces

The same design approach does not work for every floor plan. The number of open sides changes how visitors enter, what they see first and where key areas should be positioned.

Inline Booths

An inline booth normally has one primary open side, so the front elevation has to work harder. Branding, reception and displays should be arranged so visitors can understand the booth quickly from the aisle.

Corner Booths

Two open sides create more opportunities for visibility and access. The design needs to work from both approaches rather than treating one side as the only entrance.

Peninsula Booths

With three open sides, the booth becomes more exposed to visitor traffic. Zoning becomes especially important so reception, displays and meeting areas remain accessible without creating physical barriers.

Island Booths

Four open sides allow greater freedom in circulation and focal-point placement. The structure can often be organised around a central feature while maintaining access from several directions.

The right layout depends on more than the stand type itself. Floor dimensions, neighbouring booths, aisle positions and visitor behaviour all influence the final design.

What We Need to Prepare Your Custom Booth Proposal

The more clearly we understand the space and the purpose of the booth, the more useful the first proposal can be. Where available, send us the exhibition and venue name, event dates, stand number, floor dimensions, number of open sides, floor plan, brand guidelines, products or services being presented, display requirements, meeting needs, storage requirements and any visual references that help explain the direction you prefer.

If you do not yet have a complete brief, send the confirmed floor plan and explain what your team needs to achieve during the show. That is enough for us to identify the main functional requirements and begin shaping the booth direction.

If your requirement turns out to be better suited to a reusable system rather than a fully purpose-built structure, our trade show booth rental page explains that option separately.

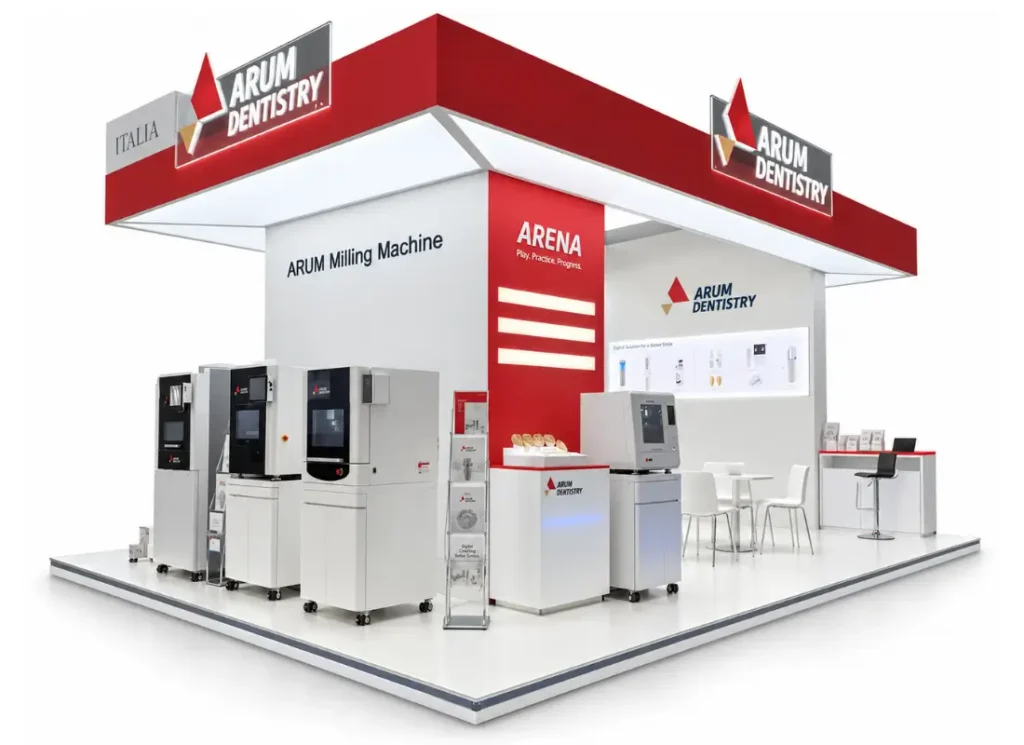
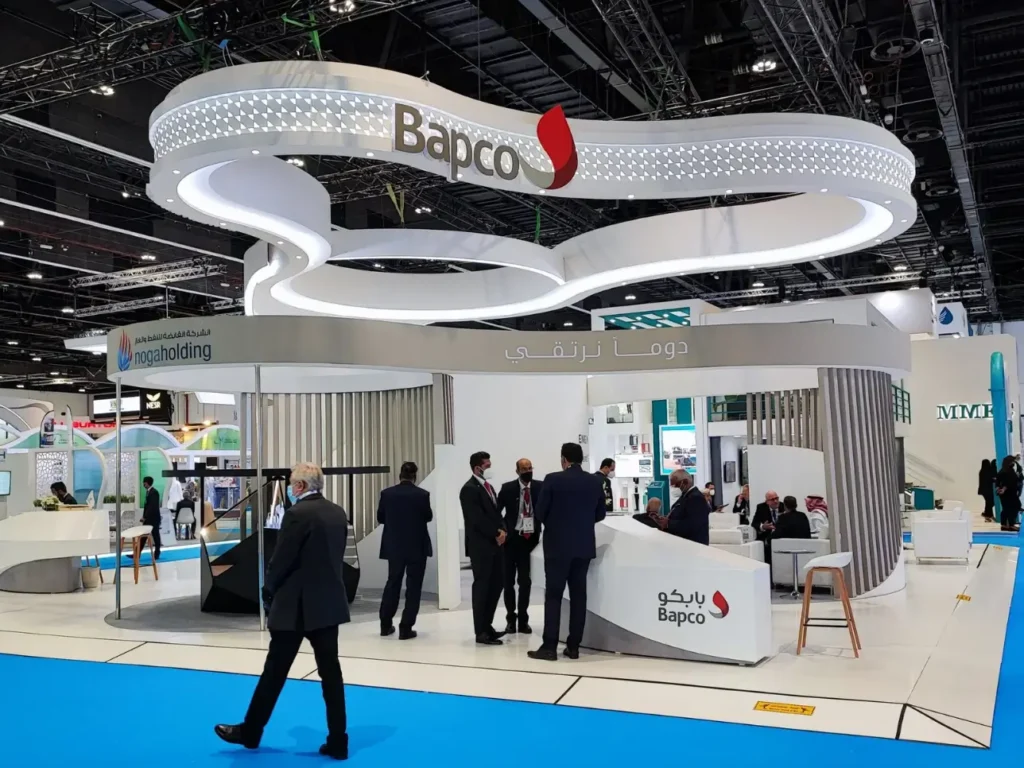
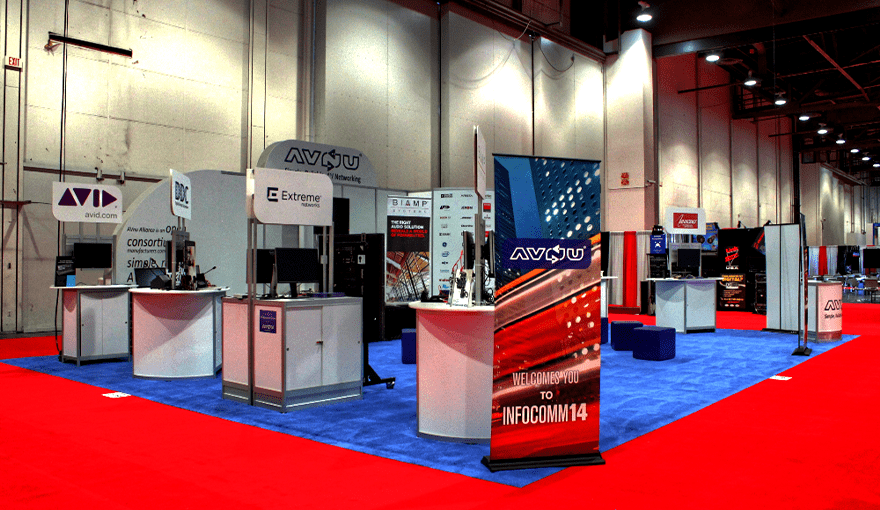
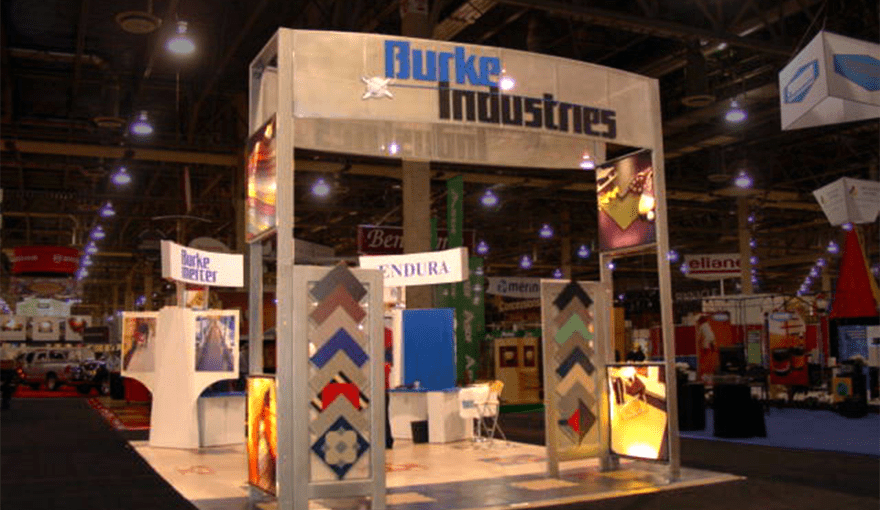
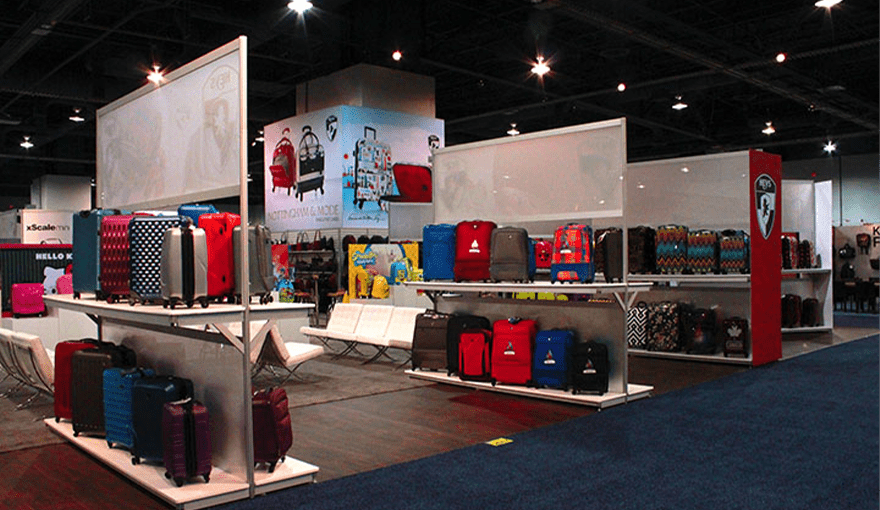
Cases of Custom Exhibition Booth

Why Exhibitors Choose Standsbay for Custom Booth Design & Build

Standsbay has worked in the exhibition industry since 2012 and has delivered more than 1,400 projects across 16 countries. Our approach to custom booth work starts with the actual floor space and what needs to happen inside it once the exhibition opens.

14+ Years of Experience

Exhibition experience since 2012 across varied booth sizes and venues.

1,400+ Projects Delivered

More than 1,400 exhibition projects completed across 16 countries.

Designed Around the Actual Space

Layouts planned around the footprint, open sides and visitor use.

Approved Before Production

Key layout and branding details are reviewed before production begins.

Custom Trade Show Booth FAQs

A custom trade show booth is a purpose-built exhibition space developed around a specific floor plan, brand and set of functional requirements. The structure, meeting areas, product displays, storage, visitor circulation and finishes can all be planned around how the exhibitor intends to use the space during the show. If you want to understand how the visual stage is developed before production, our 3D rendering and concept development page explains that part of the process in more detail.

A custom booth gives greater freedom over the structure, materials, architectural features and overall layout because it is developed specifically for the project. A rental booth generally uses reusable systems that are configured around the available floor space. If flexibility and reuse are more important than a completely purpose-built structure, our trade show booth rental service may be a better fit.

The cost depends on the stand size, structural complexity, selected materials, finishes, meeting areas, storage, display requirements and venue conditions. Integrated screens, specialist finishes or unusual structural elements can also affect the scope. Where digital presentation equipment is required, the options can be reviewed separately through our audio visual equipment rental service.

The timeline depends on the stand size, design complexity, approval process, venue requirements and exhibition schedule. It is best to begin once the floor space is confirmed so there is enough time for briefing, design review, revisions and production. Larger or more detailed booths generally benefit from an earlier start, particularly where venue approvals or complex build requirements are involved.
The most useful starting information is the exhibition name, venue, stand dimensions, number of open sides and floor plan. Brand guidelines, products, meeting requirements, storage needs, display requirements and visual references also help us understand what the booth needs to achieve. Where printed brand elements are important to the concept, our trade show graphics printing service can support the final production of those elements.

Yes. These elements can be incorporated into the layout when the available space allows. The important point is to balance functional areas with visitor circulation so meeting rooms, storage and product displays do not make the booth feel closed or difficult to navigate.

Yes. Height limits, stand boundaries, access conditions and other organiser requirements should be considered before the booth is approved for production. These restrictions can influence structural features, overhead elements and the final layout. Once the approved booth is ready for site execution, the wider on-site requirements can be coordinated through our trade show installation and dismantle service where needed.

In some cases, parts of a custom booth can be designed for reuse, but this depends on the structure, materials and future floor plans. If the next exhibition has different dimensions or a different number of open sides, some elements may need to be modified or reconfigured. If repeat use is important, tell us during the initial briefing so it can be considered before the design is finalised.

Need a Custom Booth for Your Next Exhibition?

Send us your exhibition details, floor plan, stand dimensions and project requirements. Our team can review the space and prepare a custom trade show booth proposal around your brand, functional needs and exhibition goals.

Looking for the Perfect Exhibition Stand? Get Free Proposals Tailored to Your Needs

Stands Information:
Stand Size:
Personal Information:

For Any Inquiries Please Email

For any inquiries regarding exhibition stand construction and design, please feel free to reach out to us via email at